
Price Reduction - Primary on Main
Address
1749 Charleston Lane, Waconia, MN
Price
$ 699,900
Property Attributes
- ID#7128543
- TypeSingle Family
- Listing Status Active
- CountyCARVER
- CityWaconia
- AreaOakpointe 2nd Add
- NeighborhoodOakpointe 2nd Add
- Zip55387
- StyleSingle Family
- Year Built2007
- Taxes$ 8828
- Price$ 699,900
- Bedrooms4
- Full Bathrooms3
- Half Bathrooms0
- Sqr Footage3535
- Lot Size0.61 Acres
Data Source:
Northstar MLS (NSTAR)
Property Description
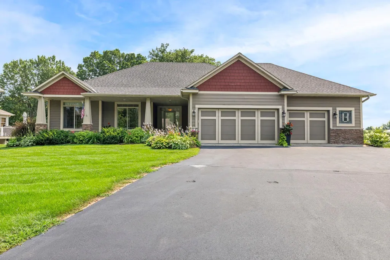
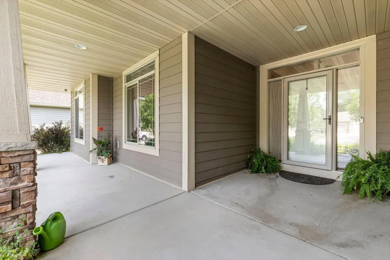
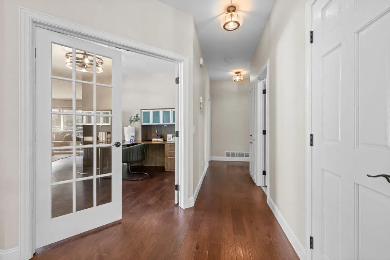
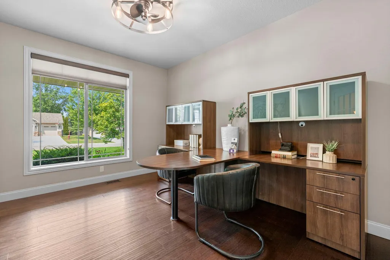
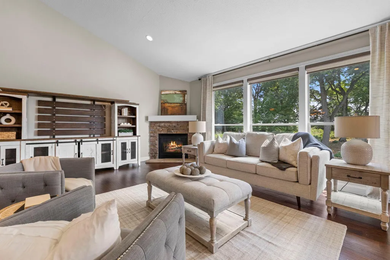
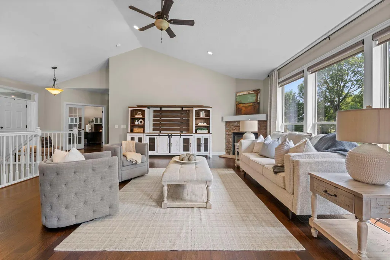
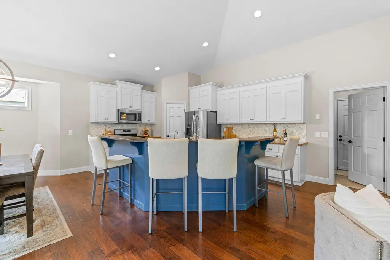
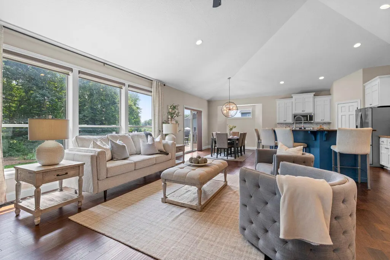
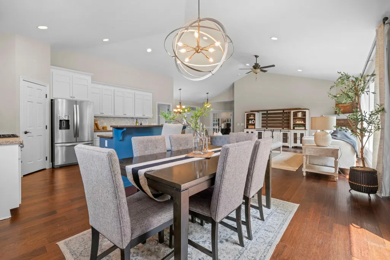
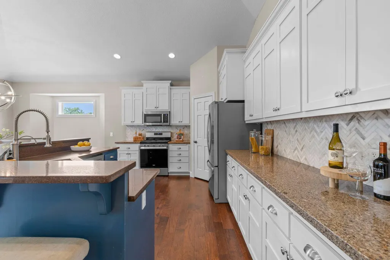
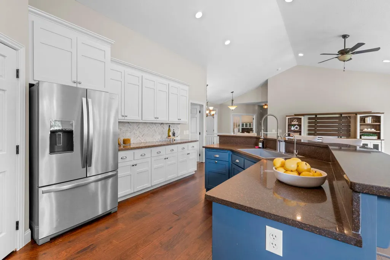
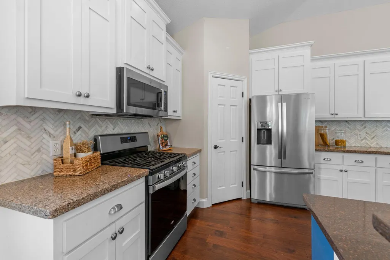
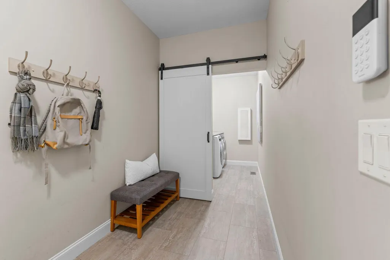
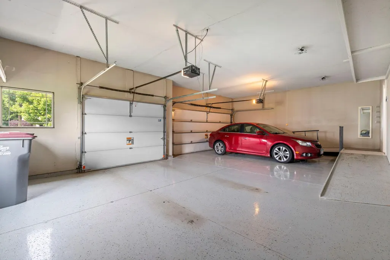
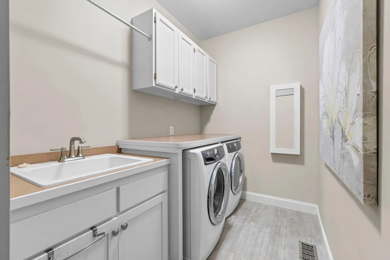
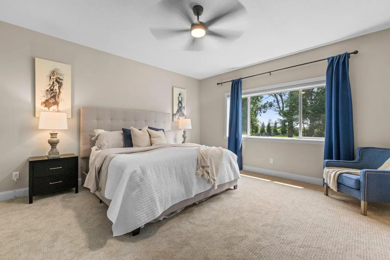
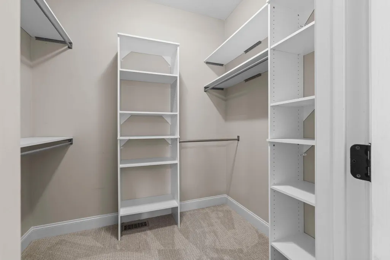
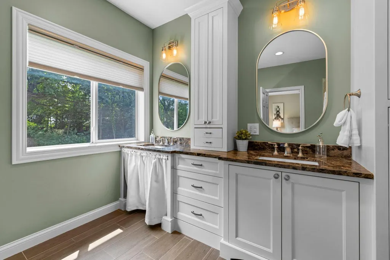
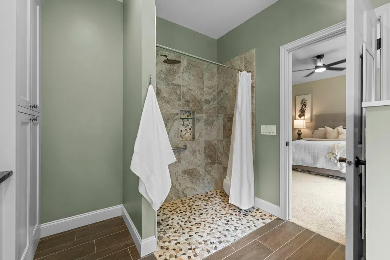
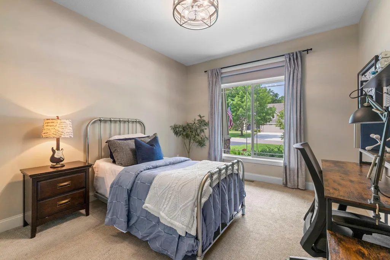
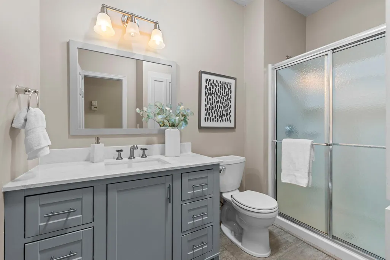
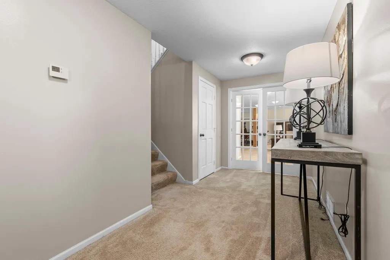
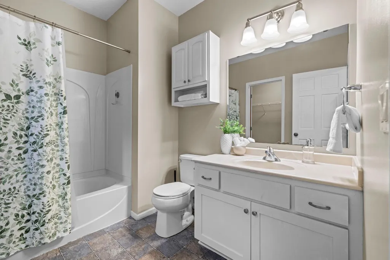
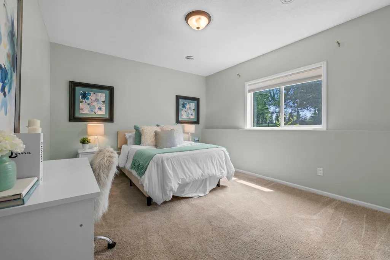
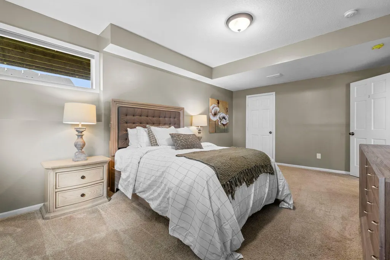
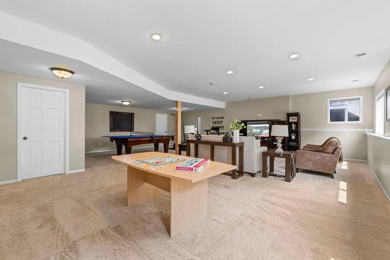
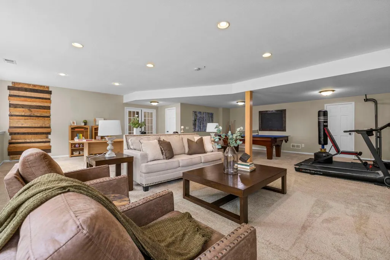
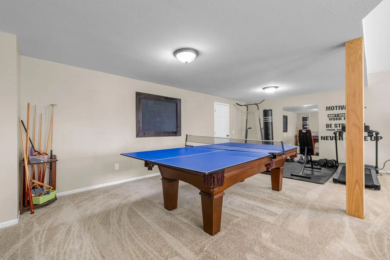
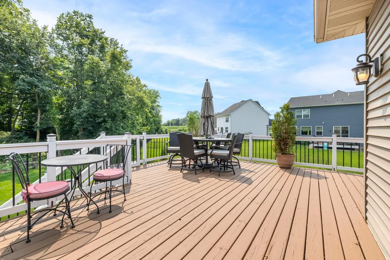
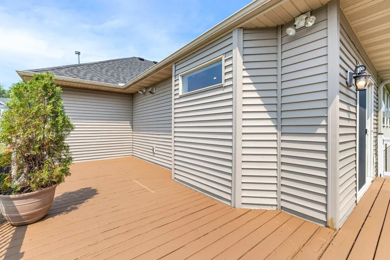
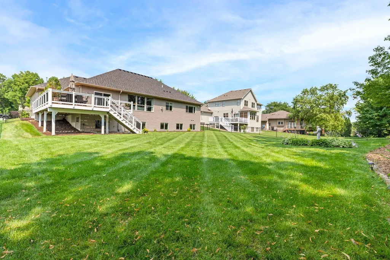
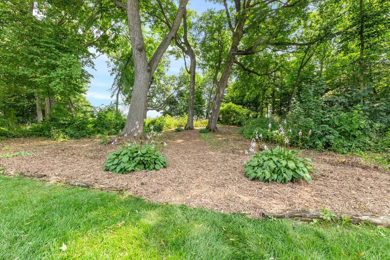
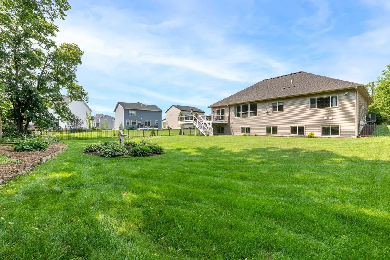
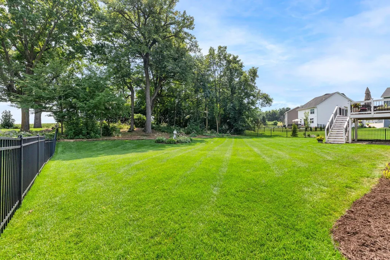
Well-maintained four bedroom, three bathroom rambler in Waconia, minutes from downtown and Lake Waconia, the largest lake in Carver County, with a new roof installed in 2025. The main level has vaulted ceilings and abundant natural light from large windows, with new hardwood flooring, fresh paint, and updated window and door frames and baseboards, all installed in 2021. An attached three car extended garage offers insulated walls, a heater, and an epoxy floor. The living room features a stone fireplace and large picture windows overlooking the backyard, opening into the dining room and kitchen. The dining space includes a chandelier and access to a south facing deck. The kitchen includes stainless steel appliances, granite countertops, a center island with breakfast bar seating, and a walk-in pantry, with cabinets, hardware, faucet, disposal, and reverse osmosis system all updated in 2021. The primary bedroom overlooks the backyard and offers new carpet from 2026 along with an accessible bathroom featuring a roll-in shower and double vanities. A second bedroom, office, and full bathroom complete the main level layout.The lower level was freshly painted in 2026 with new carpet installed throughout the bedrooms and stairs in 2023, and includes a third and fourth bedroom, a full bathroom, and a large family room with french doors and lookout windows that bring in natural light. The backyard features a newly restored deck from 2026, a fenced yard, and mature trees beyond. The large lot offers room for outdoor activities, gardening, or future additions like a play set or garden beds. The driveway was seal coated in 2026, and the primary bathroom was remodeled in 2025 with a walk-in shower.
| Price History | |
|---|---|
| 8/17/2026 | Listed $750,000 |
| 8/28/2026 | 7$699,900 |
General Features
| Living Area | 3535 |
|---|---|
| Sewer | City Sewer/Connected |
| Heating | Forced Air,Fireplace(s) |
| Cooling | Central Air |
| Roof | Age 8 Years or Less,Asphalt |
| Appliances | Air-To-Air Exchanger,Chandelier,Dishwasher,Disposal,Dryer,Humidifier,Gas Water Heater,Water Filtration System,Microwave,Range,Refrigerator,Stainless Steel Appliances,Water Softener Owned |
| HOA Fee | 11 |
| Garage Spaces | 3 |
| Association Fee Includes | Other,Professional Mgmt,Shared Amenities |
| Year Built | 2007 |
| Levels | One |
| Property Subtype | Single Family |
| Tax Year | 2026 |
| Accessibility | Fully Wheelchair,Grab Bars In Bathroom,Wheelchair Ramp(s),Roll-In Shower,Roll Under Accessibility |
| Assoc Fee Paid Per | Monthly |
| County | Carver |
| New Construction | No |
| Property Type | Residential |
| Association Amenities | Tennis Courts |
| HOA | Yes |
| Contingency | None |
| Subdivision Name | Oakpointe 2nd Add |
| Full Baths | 1 |
| Directions | Oak Ave to Sparrow Rd to Oakpointe Rd to Charleston Ln |
| City | Waconia |
| Association Name | Oakpointe Homeowners Association |
| High School District | Waconia |
| Zoning Description | Residential-Single Family |
| Lot Size Units | Acres |
| Property Attached Y/N | No |
| Land Lease Y/N | No |
| Tax Annual Amount | 8828 |
| Additional Parcels Y/N | No |
| Virtual Tour | https://my.matterport.com/show/?m=zunE97XTotX&brand=0&mls=1& |
| Standard Status | Active |
| Lender Owned | No |
| Amenities Unit | Ceiling Fan(s),Deck,Exercise Room,French Doors,Hardwood Floors,Kitchen Center Island,Main Floor Primary Bedroom,Porch,In-Ground Sprinkler,Tile Floors,Vaulted Ceiling(s),Walk-In Closet |
| PostalCity | Waconia |
Interior Features
| Basement | Block,Daylight/Lookout Windows,Finished,Storage Space,Sump Pump |
|---|---|
| Total Fireplaces | 1 |
| Fireplace Features | Living Room |
| Basement (Y/N) | Yes |
| Fireplace Y/N | Yes |
| Above Grade Finished Area | 1881 |
| 3/4 Baths | 2 |
| Laundry Features | Laundry Room,Main Level,Sink |
| Total Bedrooms | 4 |
| Below Grade Finished Area | 1654 |
| Total Baths | 3 |
| Bath Desc | 3/4 Primary,Double Sink,Full Basement,Private Primary,Main Floor Full Bath,Shower Only,Walk-In Shower Stall |
| Dining Room Description | Breakfast Bar,Breakfast Area,Eat In Kitchen,Informal Dining Room,Kitchen/Dining Room,Living/Dining Room |
| Fuel | Natural Gas |
| Garage Square Feet | 830 |
Exterior Features
| Fencing | Chain Link,Full |
|---|---|
| Parking Features | Attached Garage,Asphalt,Finished Garage,Garage Door Opener,Heated Garage,Insulated Garage,Storage |
| Lot Features | Irregular Lot |
| Water Source | City Water/Connected |
| Lot Size Area | 0.61 |
| Building Area Total | 3650 |
| Lot Dimensions | Irregular |
| Waterfront Y/N | No |
| Foundation Area | 1884 |
| Road Frontage Type | City Street |
| Road Responsibility | Public Maintained Road |
Amenities
- Foreclosure
- Views
- Short Sale
- New Construction
- Adult 55+
- Lease To Own
- No HOA Fees
- Furnished
- Primary On Main
- Air Conditioning
- Seller Finance
- Green
- Fixer Upper
- Horse
- Golf
- Fireplace
- Deck
- Garage
- Basement
- Pool
Property vs Single Family Average in 55387
Price
Taxes
Year Built
Visits
In The Neighborhood
Open House
Waconia
$ 595,000
- Type
- Single Family
- Size
- 2,929 SqFt
- Rooms
- 4 Beds + 3 Baths
 RE/MAX Advantage Plus

 © 2026 Realtor Association of Southern Minnesota. All rights reserved. The data relating to real estate for sale on this limited electronic display comes in part from the Broker Reciprocity (sm) Program of the Realtor Association of Southern Minnesota Multiple Listing Service. Real estate listings held by brokerage firms other then REMAX Advantage Plus- Waconia are marked with the Broker Reciprocity(sm) logo or the Broker Reciprocity(sm) thumbnail logo (a little black house) and detailed information
