
Views
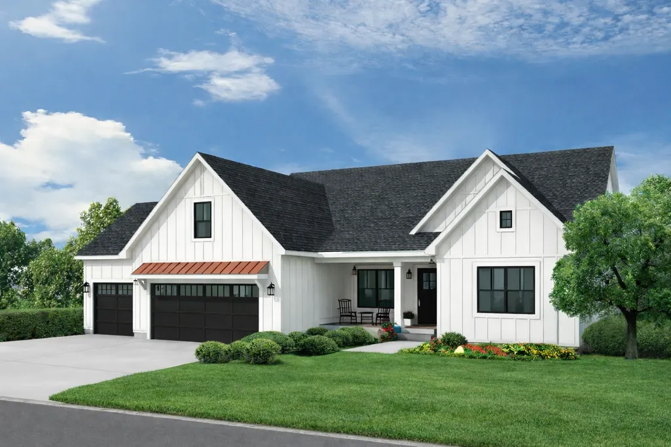
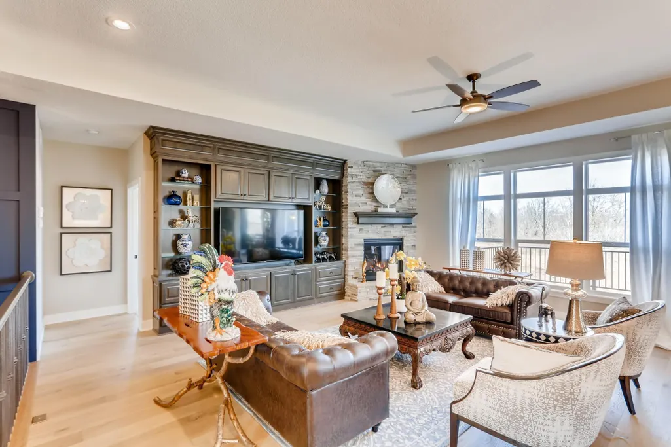
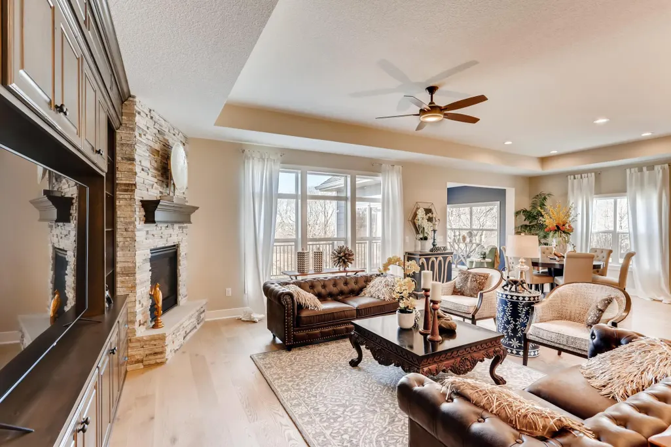
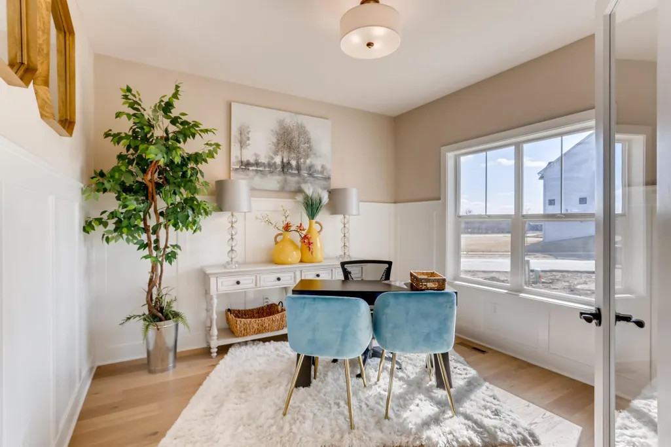
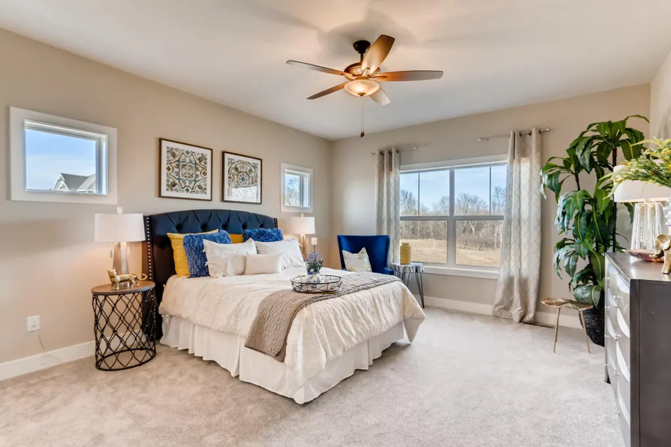
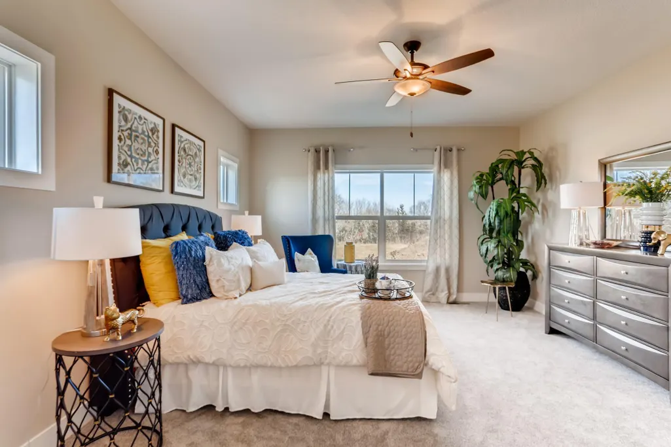
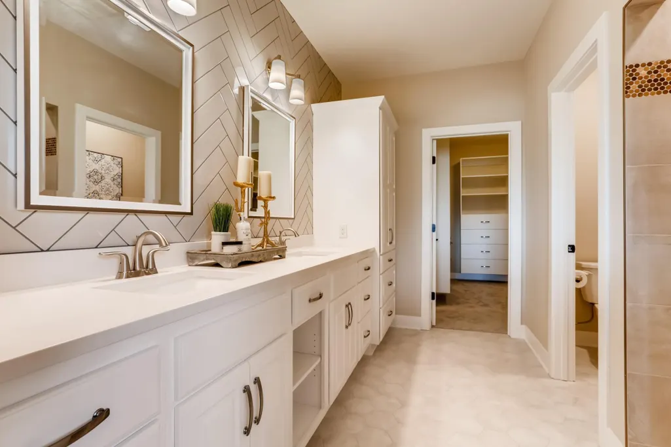
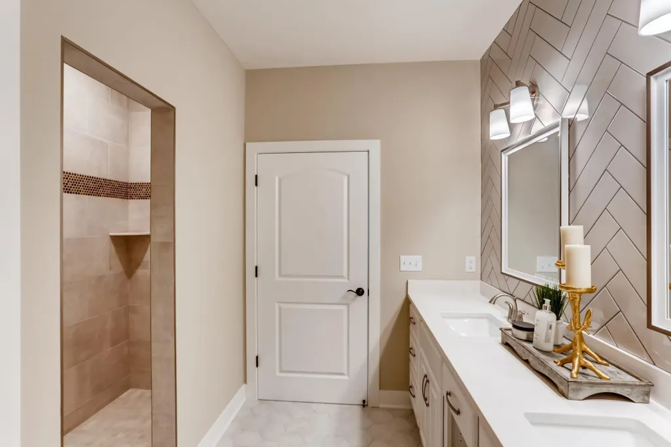
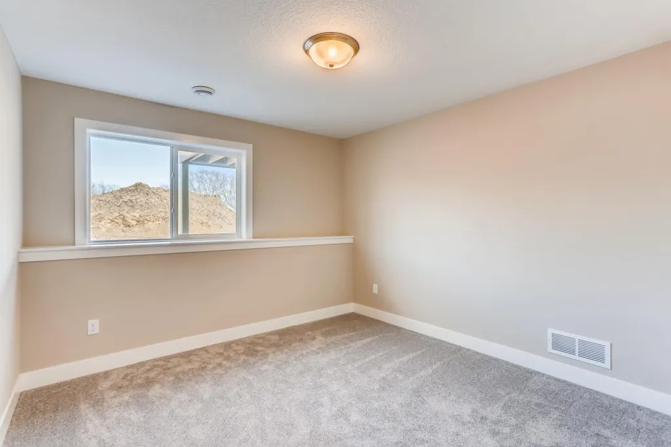
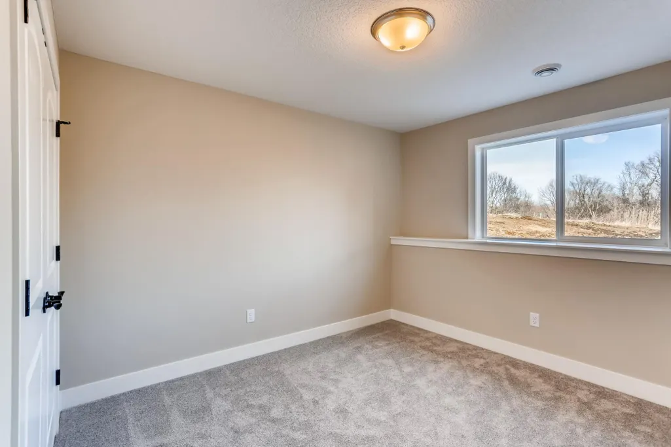
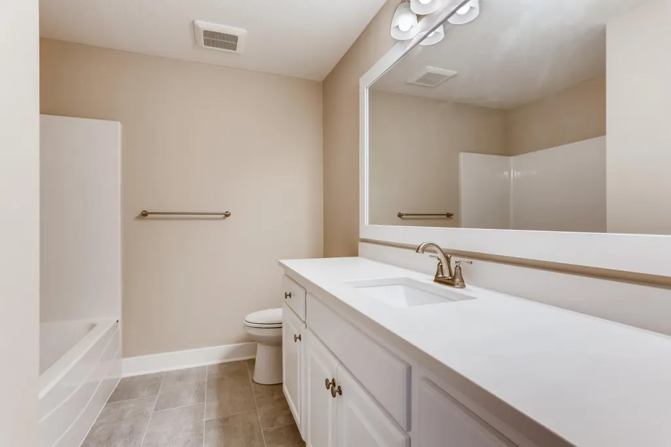
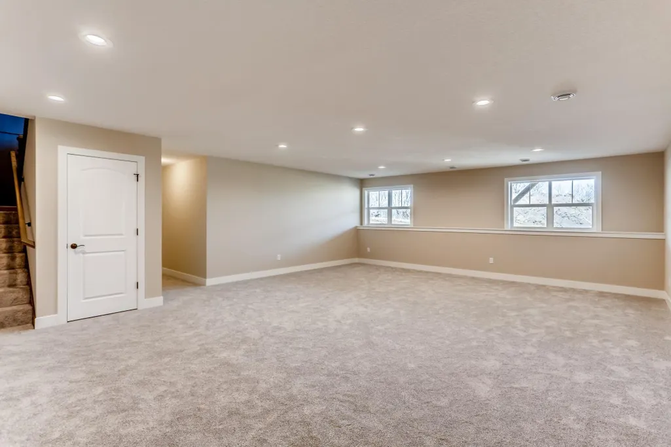


Address
4311 Deere Trail, Chaska, MN
Price
$ 975,000
Property Attributes
- ID#7009305
- TypeSingle Family
- Listing Status Active
- CountyCARVER
- CityChaska
- AreaThe Harvest
- NeighborhoodChaska Bluffs 2nd
- Zip55318
- StyleSingle Family
- Year Built2026
- Taxes$ 3138
- Price$ 975,000
- Bedrooms3
- Full Bathrooms2
- Half Bathrooms1
- Sqr Footage3875
- Lot Size0.26 Acres
Data Source:
Northstar MLS (NSTAR)
Property Description
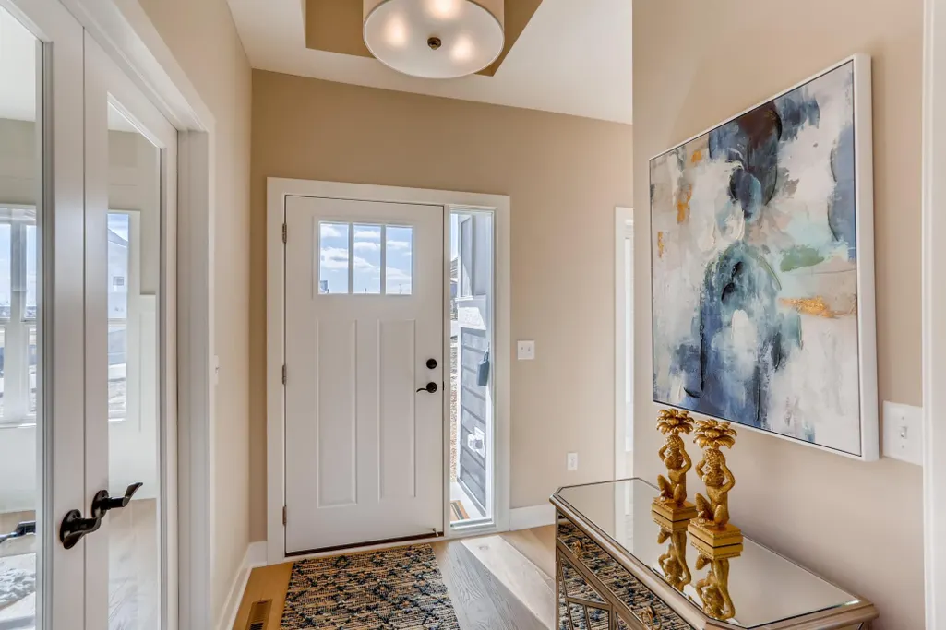
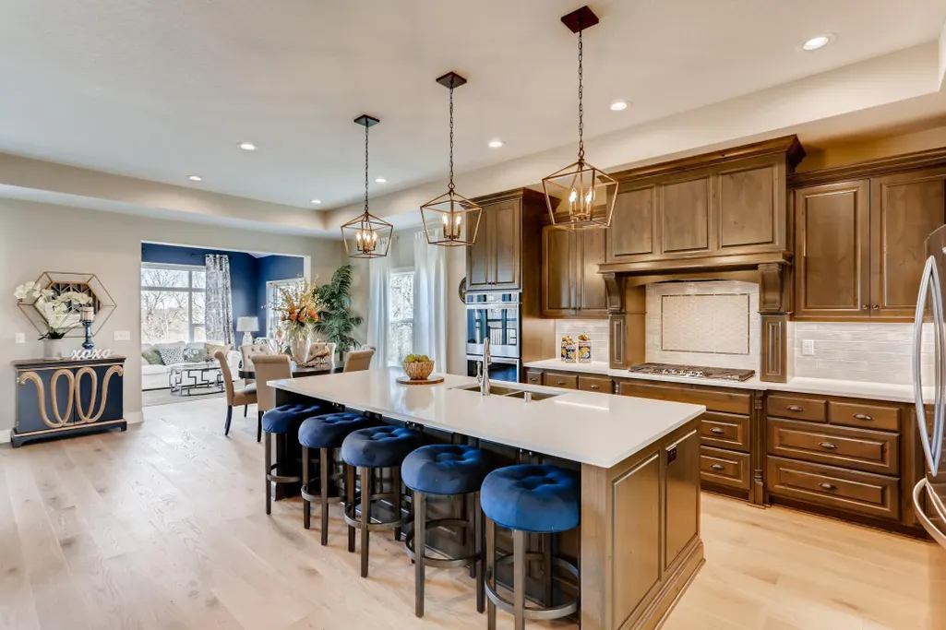
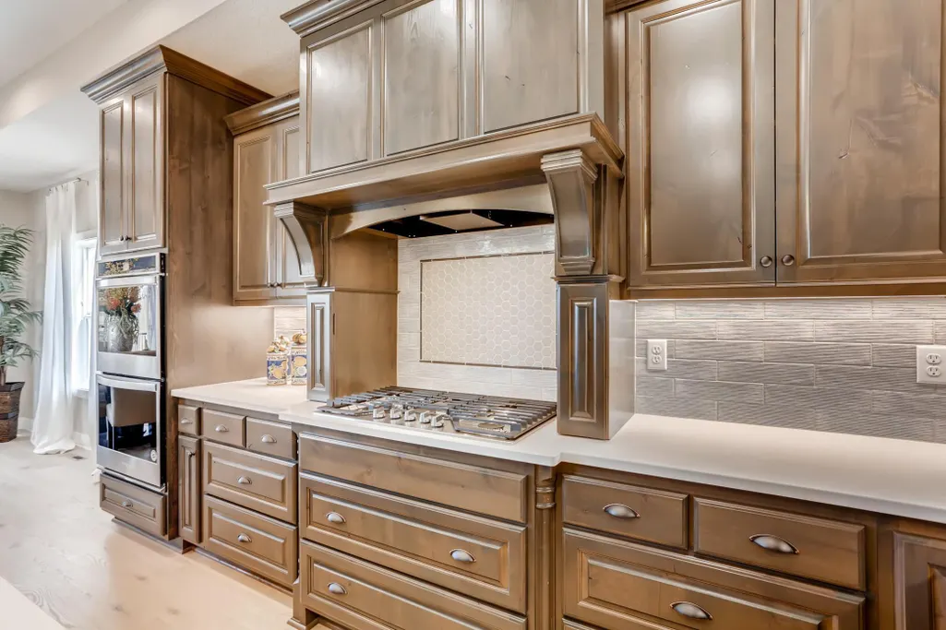
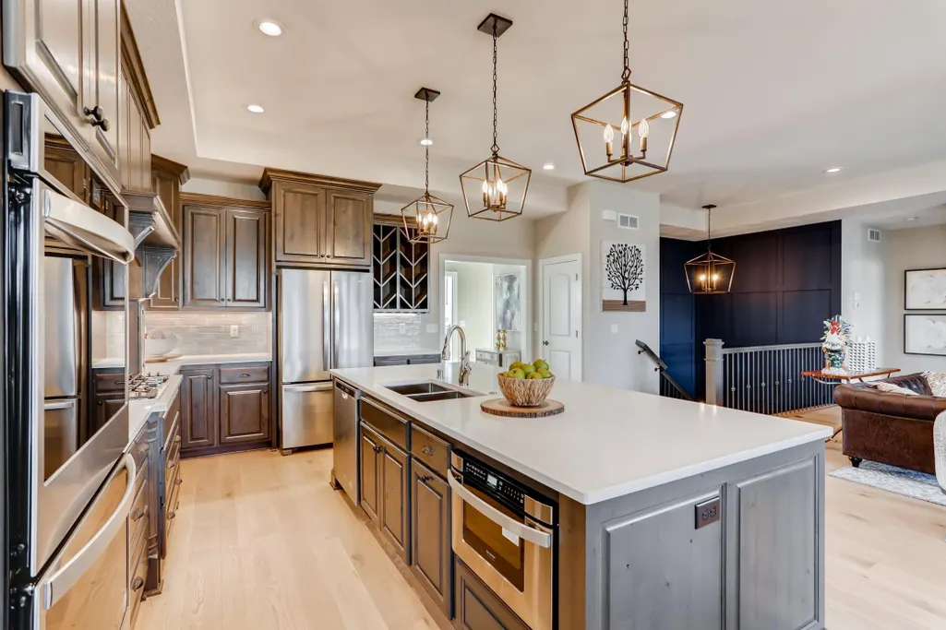
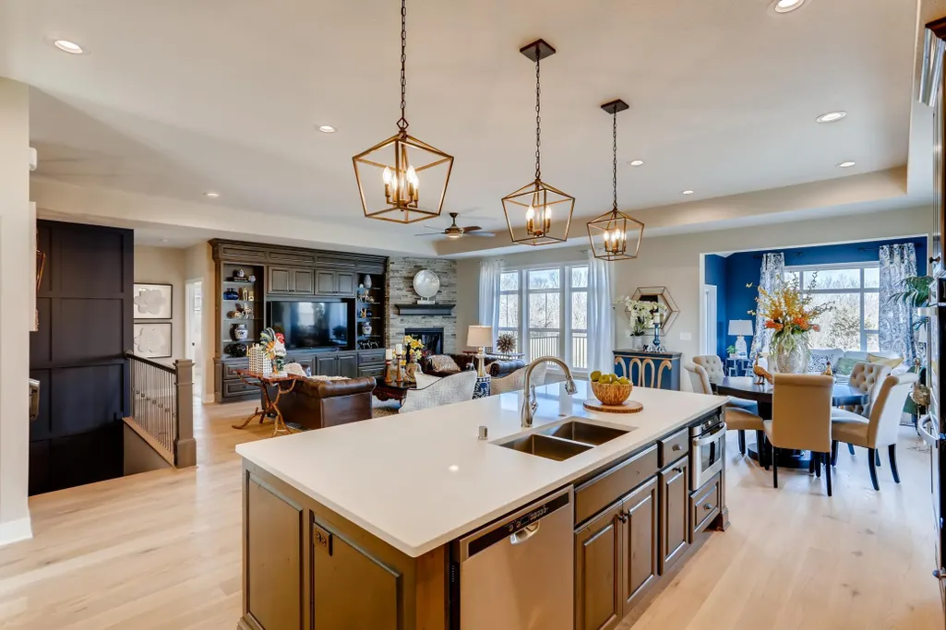
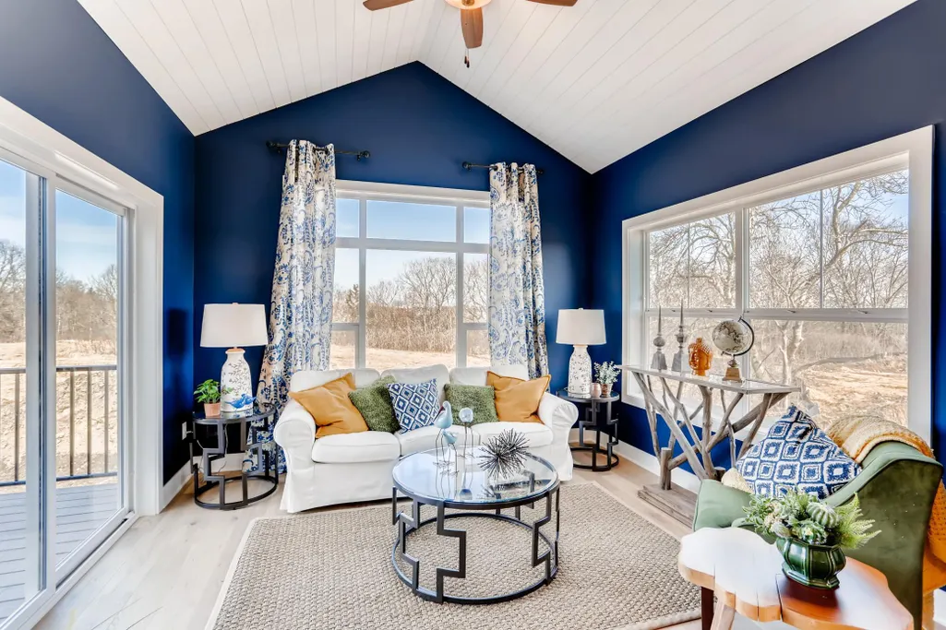
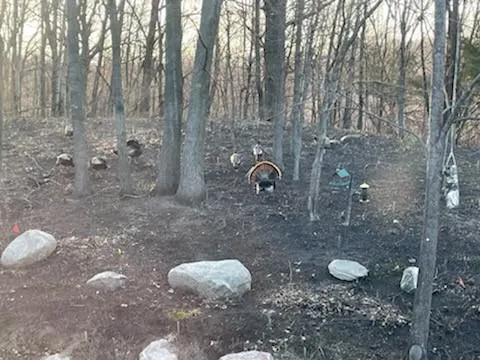
Welcome to Chaska Bluffs Phase II, DDK Construction's newest line of luxury custom homes located in the sought-after Harvest neighborhood. This stunning development consists of seventeen oversized lots boasting scenic wooded, bluff, and pond views. Our high-end finishes and exceptional craftsmanship are offered in both two-story and one-story plans. We are able to customize any of our top selling floorplans or start from scratch at the drafting table to make your dream home come true!
| Price History | |
|---|---|
| 1/16/2026 | Listed $975,000 |
General Features
| Living Area | 3875 |
|---|---|
| Sewer | City Sewer/Connected |
| Heating | Forced Air,Fireplace(s) |
| Cooling | Central Air |
| Roof | Asphalt,Pitched |
| Appliances | Air-To-Air Exchanger,Cooktop,Dishwasher,Disposal,Dryer,Exhaust Fan,Humidifier,Gas Water Heater,Microwave,Refrigerator,Wall Oven,Washer,Water Softener Owned |
| HOA Fee | 117 |
| Garage Spaces | 3 |
| Association Fee Includes | Other |
| Construction Materials | Concrete,Frame |
| Year Built | 2026 |
| Electric | 200+ Amp Service |
| Levels | One |
| Property Subtype | Single Family |
| Tax Year | 2025 |
| Accessibility | Doors 36 + |
| Assoc Fee Paid Per | Quarterly |
| County | Carver |
| New Construction | No |
| Property Type | Residential |
| HOA | Yes |
| Contingency | None |
| Subdivision Name | Chaska Bluffs 2nd |
| Full Baths | 1 |
| Directions | Big woods to Savana to farm line to millstone to Deere Trail |
| City | Chaska |
| Association Name | sharper mgmt |
| High School District | Eastern Carver County Schools |
| Zoning Description | Residential-Single Family |
| Lot Size Units | Acres |
| Property Attached Y/N | No |
| Land Lease Y/N | No |
| Tax Annual Amount | 3138 |
| Additional Parcels Y/N | No |
| Builder Name | DDK CONSTRUCTION INC |
| Standard Status | Active |
| Lender Owned | No |
| Community Name | The Harvest |
| PostalCity | Chaska |
Interior Features
| Basement | Drain Tiled,Finished,Concrete,Storage Space,Sump Pump,Walkout |
|---|---|
| Total Fireplaces | 1 |
| Fireplace Features | Gas,Living Room |
| Basement (Y/N) | Yes |
| Fireplace Y/N | Yes |
| Above Grade Finished Area | 2163 |
| Half Baths | 1 |
| 3/4 Baths | 1 |
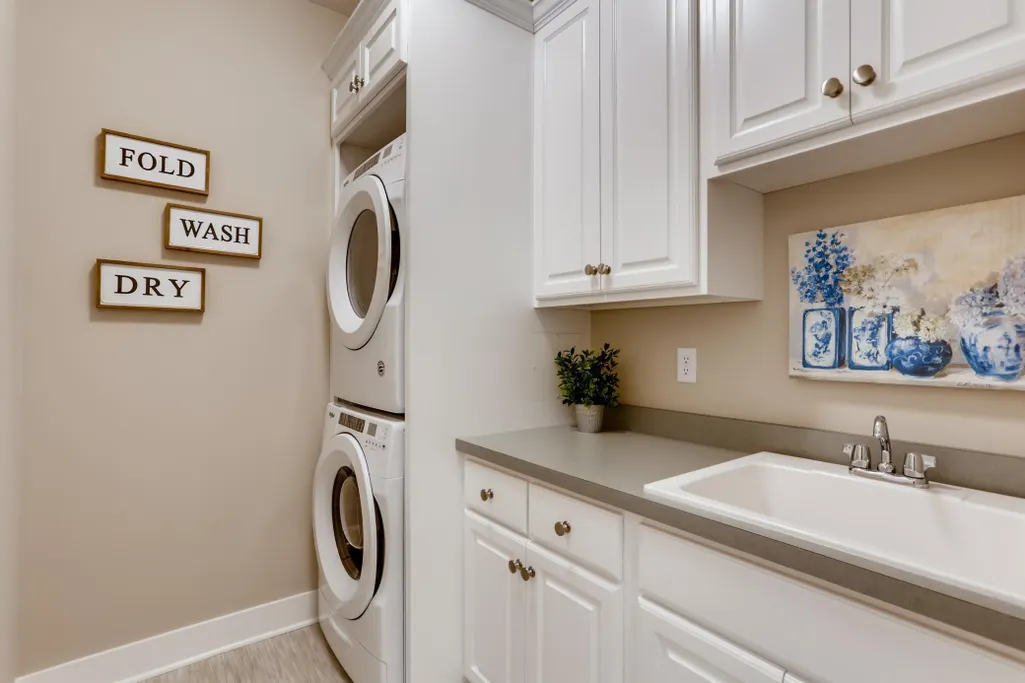
| Laundry Features | Laundry Room,Main Level |
| Total Bedrooms | 3 |
| Below Grade Finished Area | 1712 |
| Total Baths | 3 |
| Bath Desc | 3/4 Basement,Full Primary,Main Floor 1/2 Bath |
| Dining Room Description | Breakfast Area,Informal Dining Room,Kitchen/Dining Room |
| Foundation Dimensions | 50x36 |
| Fuel | Natural Gas |
| Garage Dimensions | 33x24 |
| Garage Door Width | 7 |
| Garage Square Feet | 775 |
Exterior Features
| Parking Features | Attached Garage |
|---|---|
| Lot Features | Sod Included in Price,Underground Utilities |
| Water Source | City Water/Connected |
| Lot Size Area | 0.26 |
| Building Area Total | 4182 |
| Lot Dimensions | 95x139x72x143 |
| Waterfront Y/N | No |
| Foundation Area | 2019 |
| Road Frontage Type | City Street,Paved Streets |
| Road Responsibility | Public Maintained Road |
Amenities
- Foreclosure
- Views
- Short Sale
- New Construction
- Adult 55+
- Lease To Own
- No HOA Fees
- Furnished
- Primary On Main
- Air Conditioning
- Seller Finance
- Green
- Fixer Upper
- Horse
- Golf
- Fireplace
- Deck
- Garage
- Basement
- Pool
Property vs Single Family Average in 55318
Price
Taxes
Year Built
Visits

 The data relating to real estate for sale on this web site comes in part from the Broker Reciprocity Program of the Regional Multiple Listing Service of Minnesota, Inc. Real estate listings held by brokerage firms other than REMAX Advantage Plus- Waconia are marked with the Broker Reciprocity logo or the Broker Reciprocity thumbnail logo (little black
house) and detailed information about them includes the name of the listing brokers.
The data relating to real estate for sale on this web site comes in part from the Broker Reciprocity Program of the Regional Multiple Listing Service of Minnesota, Inc. Real estate listings held by brokerage firms other than REMAX Advantage Plus- Waconia are marked with the Broker Reciprocity logo or the Broker Reciprocity thumbnail logo (little black
house) and detailed information about them includes the name of the listing brokers.
 © 2026 Realtor Association of Southern Minnesota. All rights reserved. The data relating to real estate for sale on this limited electronic display comes in part from the Broker Reciprocity (sm) Program of the Realtor Association of Southern Minnesota Multiple Listing Service. Real estate listings held by brokerage firms other then REMAX Advantage Plus- Waconia are marked with the Broker Reciprocity(sm) logo or the Broker Reciprocity(sm) thumbnail logo (a little black house) and detailed information
